Leave a Message

Thank you for your message. I will be in touch with you shortly.

1109 Libby Street
1109 Libby Street
1109 Libby Street
1109 Libby Street
1109 Libby Street
1109 Libby Street
1109 Libby Street
1109 Libby Street
1109 Libby Street
1109 Libby Street
1109 Libby Street
1109 Libby Street
1109 Libby Street
1109 Libby Street
1109 Libby Street
1109 Libby Street
1109 Libby Street
1109 Libby Street
1109 Libby Street
1109 Libby Street
1109 Libby Street
1109 Libby Street
1109 Libby Street
1109 Libby Street
1109 Libby Street
1109 Libby Street
1109 Libby Street
1109 Libby Street
1109 Libby Street
1109 Libby Street
1109 Libby Street
SEE ALL PHOTOS
1109 Libby Street
1109 Libby Street
1109 Libby Street
1109 Libby Street
1109 Libby Street
1109 Libby Street
1109 Libby Street
1109 Libby Street
1109 Libby Street
1109 Libby Street
1109 Libby Street
1109 Libby Street
1109 Libby Street
1109 Libby Street
1109 Libby Street
1109 Libby Street
1109 Libby Street
1109 Libby Street
1109 Libby Street
1109 Libby Street
1109 Libby Street
1109 Libby Street
1109 Libby Street
1109 Libby Street
1109 Libby Street
1109 Libby Street
1109 Libby Street
1109 Libby Street
1109 Libby Street
1109 Libby Street
1109 Libby Street
Courtesy of Marilyn Flatt, Assist 2 Sell Discovery Real Estate, 208-798-7822
Sold

1109 Libby Street

1109 Libby Street, Clarkston, WA 99403

$297,000
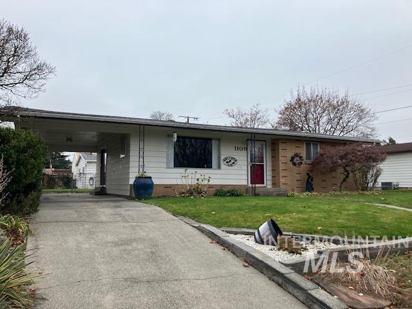
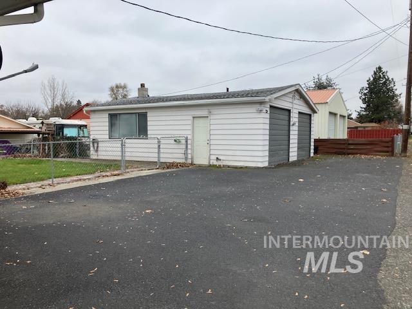
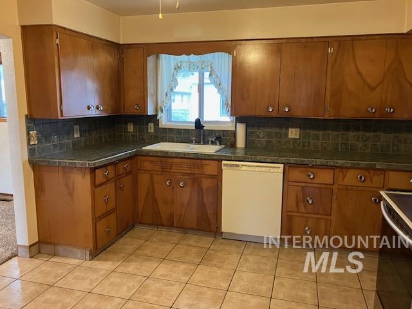
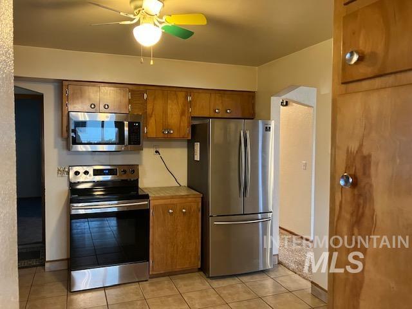
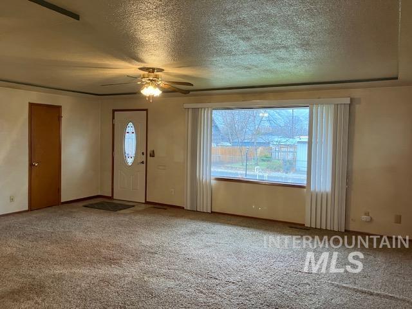
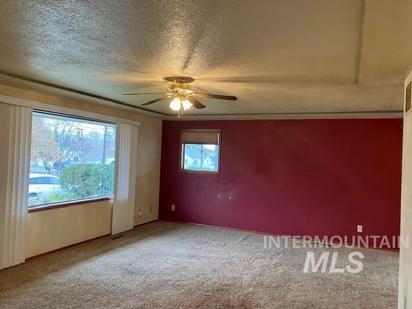
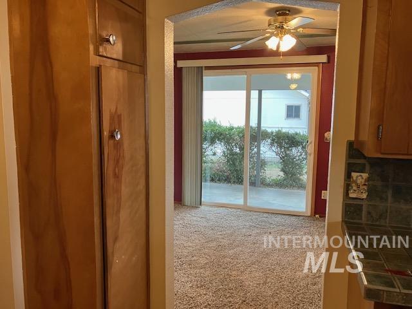
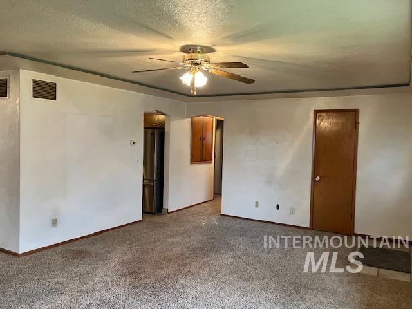
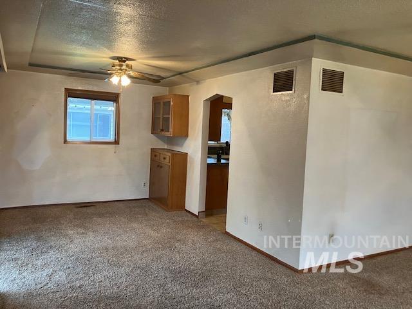
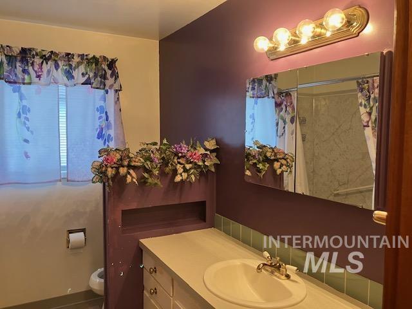
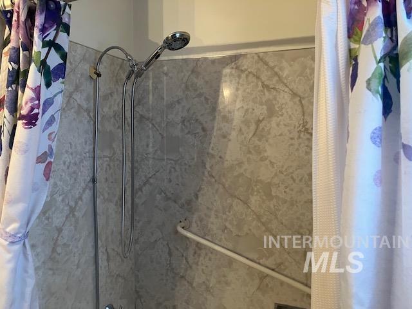
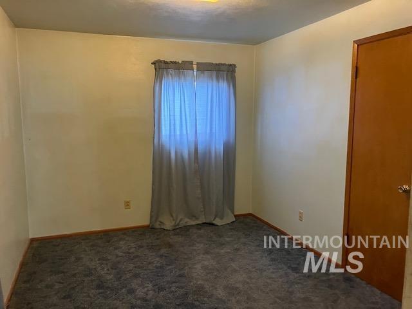
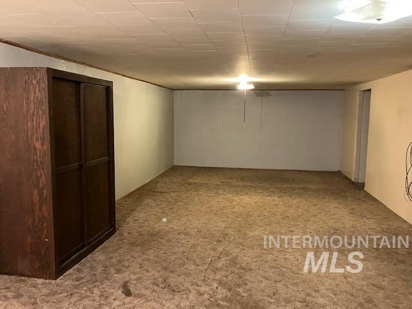
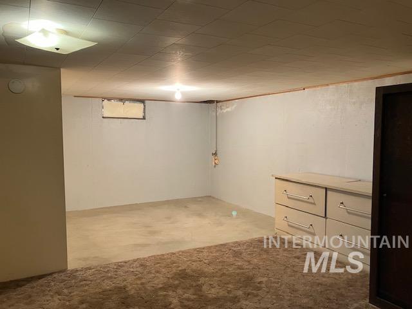
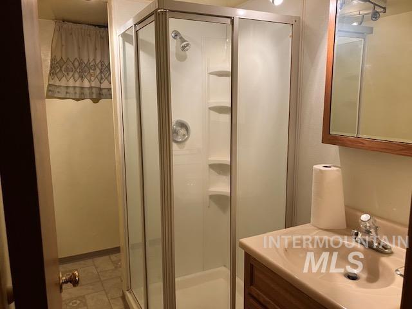
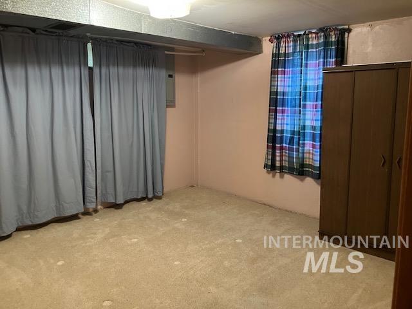
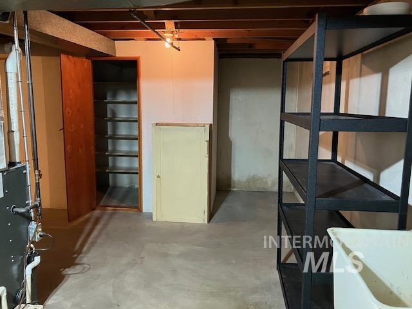
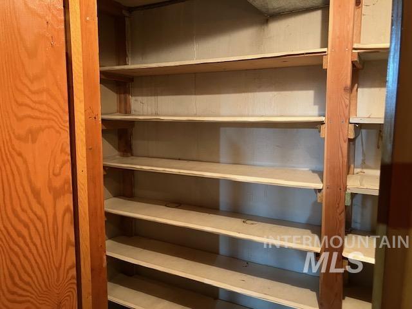
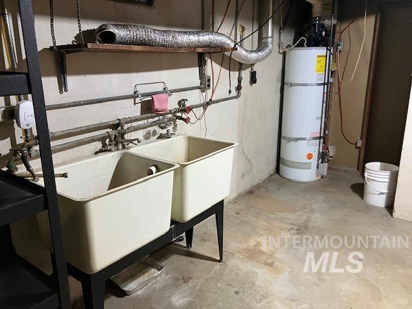
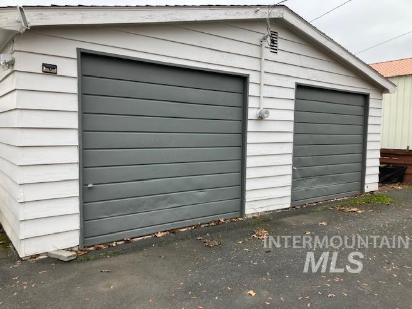
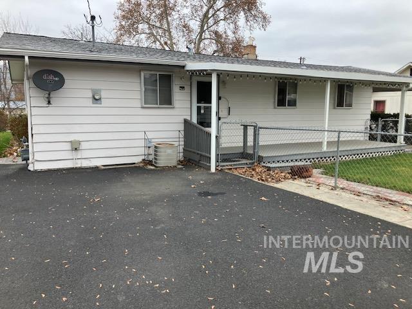
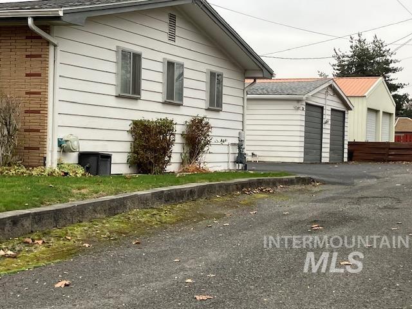
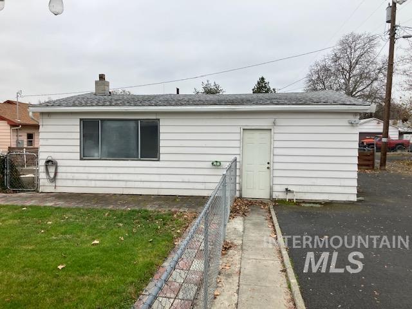
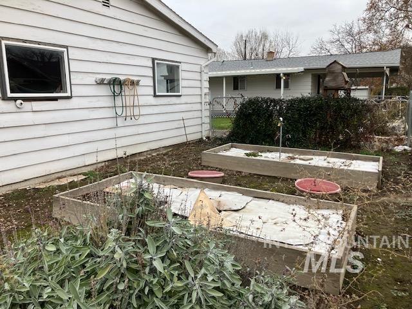
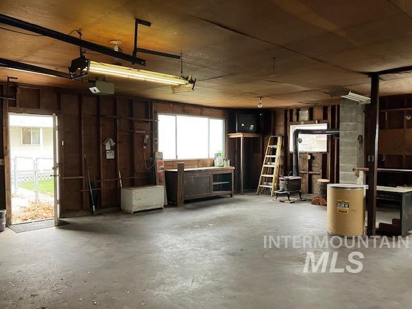
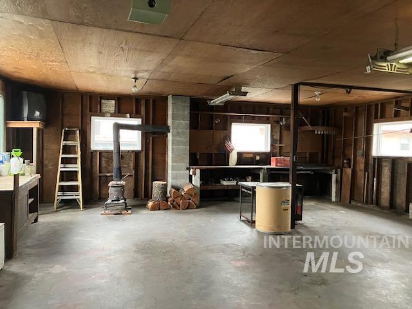
If a convenient location and a shop/garage are on your list, this home provides it very well. Enjoy large living room and dining room plus kitchen dining, updated range, microwave and refrigerator. Appears there is original hardwood floors under carpet. The spacious family room in the basement is a perfect gathering space plus a second bathroom (commode is behind shower), and bedroom with egress window, laundry area and storage. A covered deck off the kitchen is sure to please for your morning coffee. The back yard is fenced and separate garden spot. Plenty of parking plus a two car carport (tandem). Roof is approximately three years old.

3
beds

2
baths

2,196 Sq.Ft. LIVING AREA

7,840.8 Sq.Ft. lot

Lyn  Corey-Minden

Lyn Corey-Minden

Features & Amenities

Interior

  • total bedrooms3
  • Total bathrooms2
  • Flooring Carpet, Vinyl Sheet
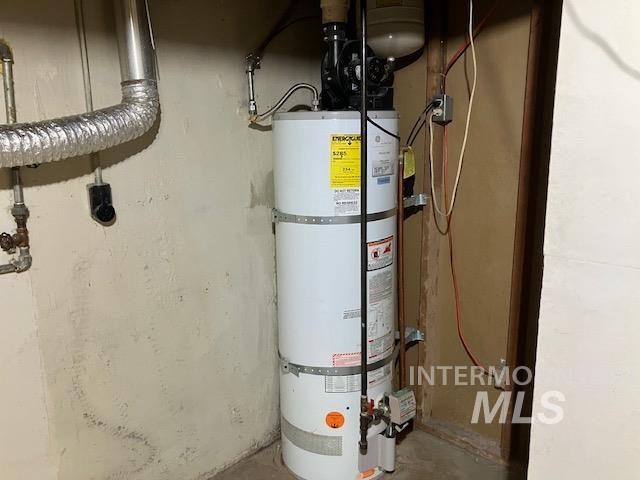
  • APPLIANCES Gas Water Heater, Dishwasher, Microwave, Oven/Range Freestanding, Refrigerator
  • other interior Features Formal Dining, Family Room, Laminate Counters

Area & Lot

  • Status Sold
  • Date Sold August 27, 2025
  • Living Area2,196 Sq.Ft.
  • Total Area2,196 Sq.Ft.
  • Lot Area7,840.8 Sq.Ft.
  • MLS® ID98930716
  • TypeResidential
  • YEAR BUILT1958
  • NeighborhoodClarkston
  • Elementary SchoolParkway
  • Middle SchoolLincoln (Clarkston)
  • High SchoolClarkston
  • School DistrictClarkston

Exterior

  • Garage Space2.0
  • water SourceCity Service
  • utilitiesSewer Connected
  • roofComposition, Architectural Style
  • lot featuresStandard Lot 6000-9999 SF, Garden, RV Parking, Sidewalks, Auto Sprinkler System, Full Sprinkler System
  • parkingDetached, RV Access/Parking, Finished Driveway
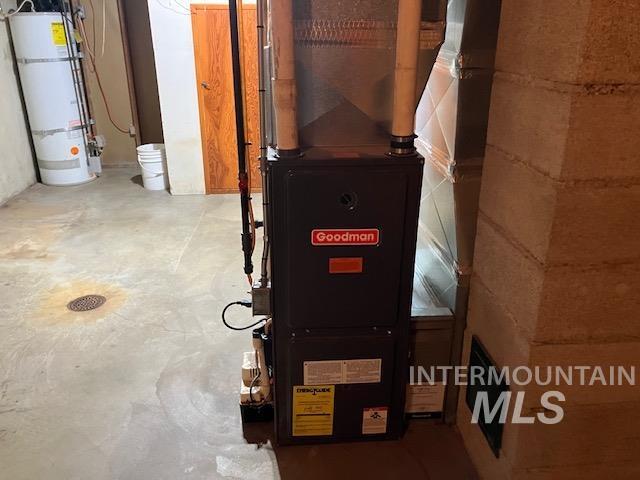
  • HEAT TYPEForced Air, Natural Gas
  • AIR CONDITIONINGCentral Air

Financial

  • Sales Price$297,000
  • Real Estate Tax $2,230/yr

Clarkston

Explore

Work With Lyn

Lyn is passionate about helping people achieve their Real Estate goals and sees Real Estate as a valuable investment for the future.

Follow Me on Instagram