Leave a Message

Thank you for your message. I will be in touch with you shortly.

1118 10th St
1118 10th St
1118 10th St
1118 10th St
1118 10th St
1118 10th St
1118 10th St
1118 10th St
1118 10th St
1118 10th St
1118 10th St
1118 10th St
1118 10th St
1118 10th St
1118 10th St
1118 10th St
1118 10th St
1118 10th St
1118 10th St
1118 10th St
1118 10th St
1118 10th St
1118 10th St
1118 10th St
SEE ALL PHOTOS
1118 10th St
1118 10th St
1118 10th St
1118 10th St
1118 10th St
1118 10th St
1118 10th St
1118 10th St
1118 10th St
1118 10th St
1118 10th St
1118 10th St
1118 10th St
1118 10th St
1118 10th St
1118 10th St
1118 10th St
1118 10th St
1118 10th St
1118 10th St
1118 10th St
1118 10th St
1118 10th St
1118 10th St
Courtesy of Lyn Corey, Silvercreek Realty Group, 208-377-0422
Sold

1118 10th St

1118 10th St, Lewiston, ID 83501-2835

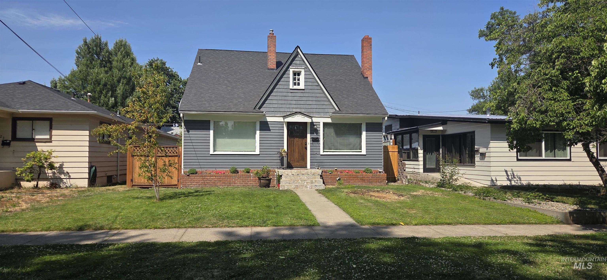
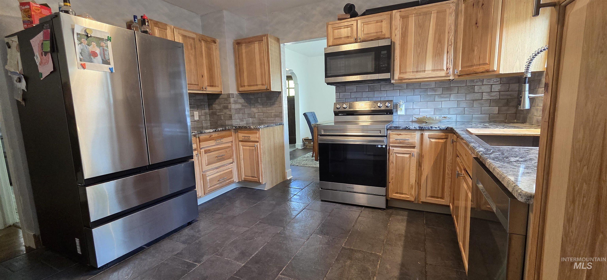
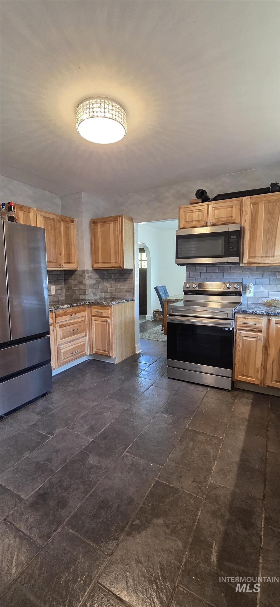
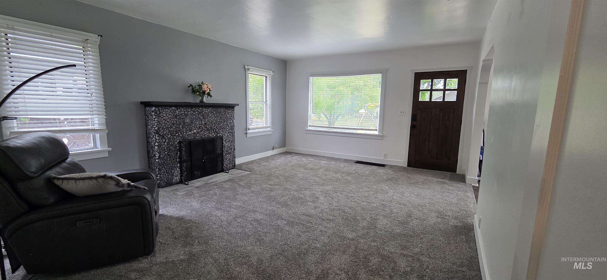
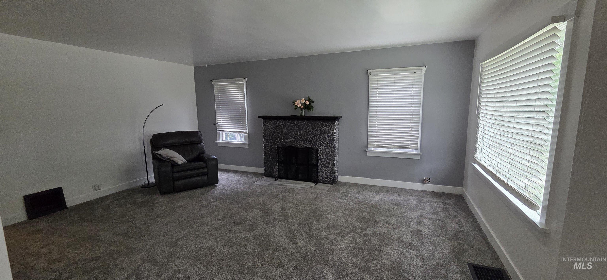
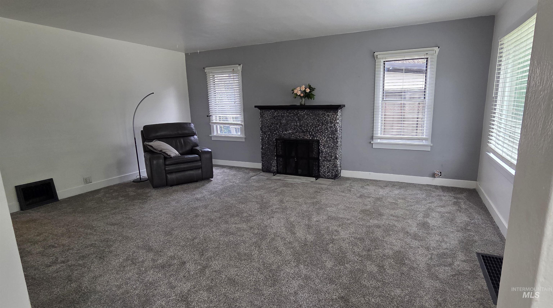
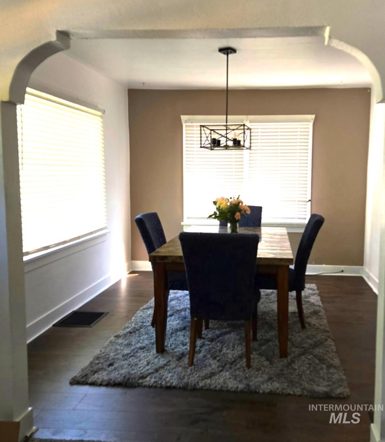
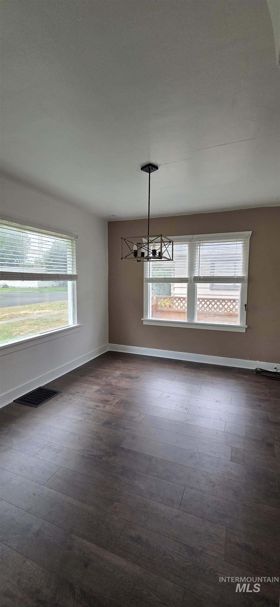
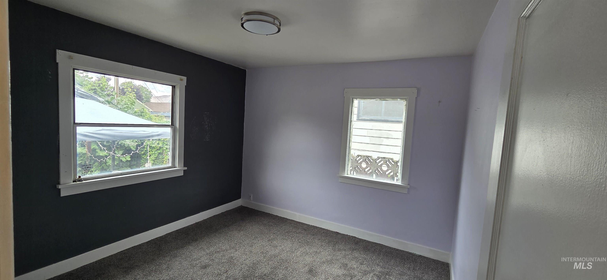
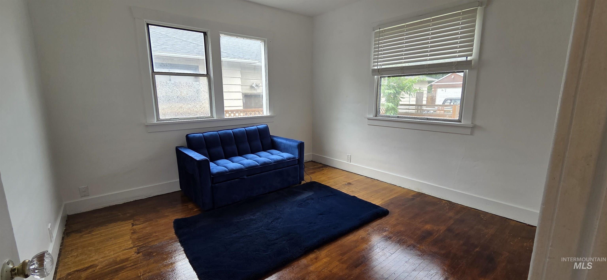
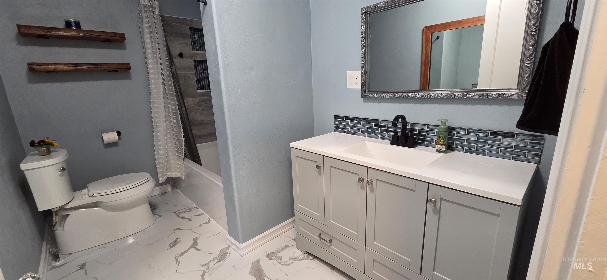
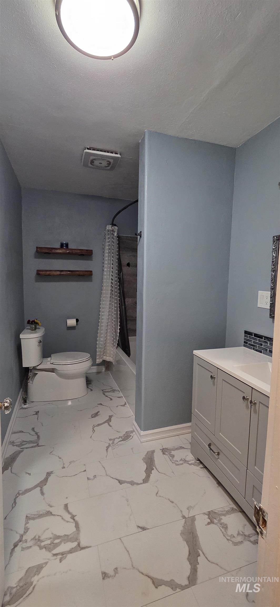
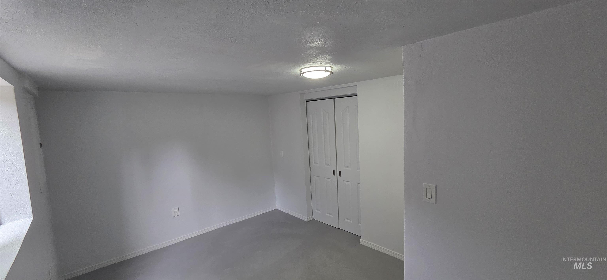
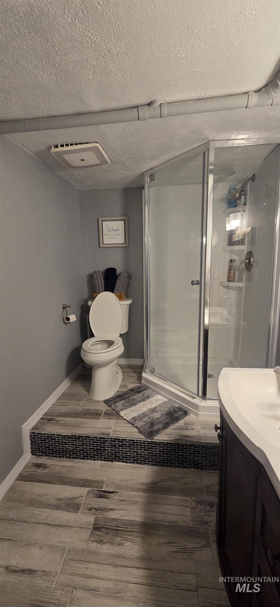
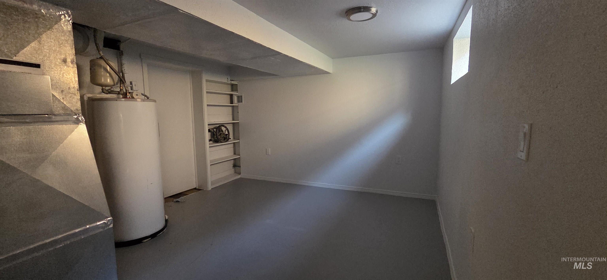
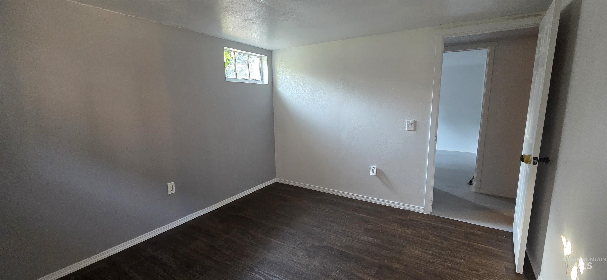

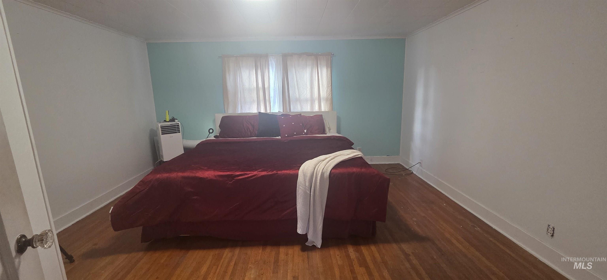
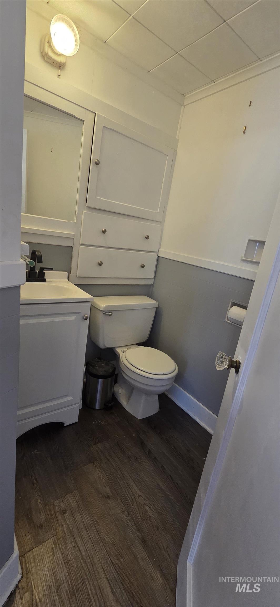
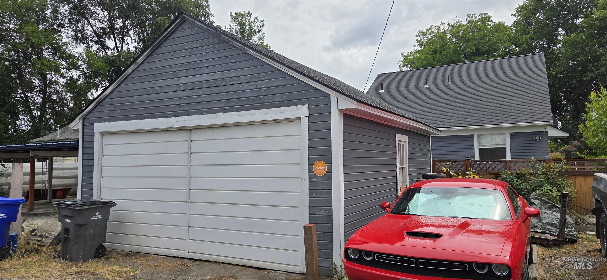
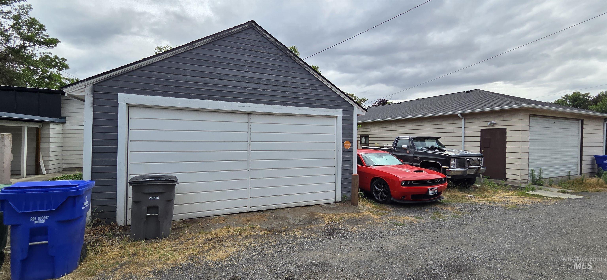
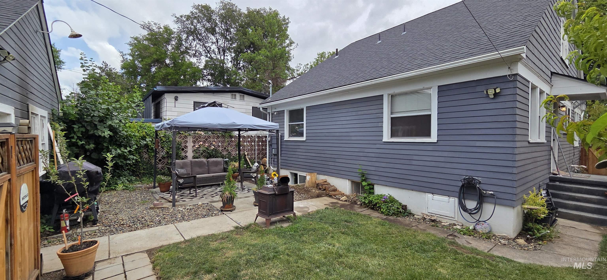
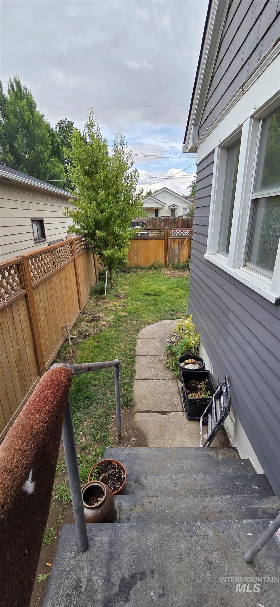
Stunningly Updated Home - Move-In Ready! This beautifully updated home is a must-see! With a newer furnace and AC unit. Along with a new roof, you can enjoy peace of mind for years to come. The home boasts granite countertops, new carpet, newer appliances, and much more - it's ready for you to move right in! Located in a central location near the college, this spacious home offers a perfect blend of comfort and convenience. The upper level features a master suite with a relaxing sitting area or could be additional bedroom, creating your own private retreat. Downstairs, the layout is versatile and can easily accommodate a separate living space. Whether you're looking for ample room to grow, or the potential for multi-generational living, this home has it all. Backyard is secluded with gazebo and patio are for entertaining. Completely fenced. 2 car garage with off street parking.

5
beds

3
baths

2,766 Sq.Ft. LIVING AREA

4,791.6 Sq.Ft. lot

Lyn  Corey-Minden

Lyn Corey-Minden

Features & Amenities

Interior

  • total bedrooms5
  • Total bathrooms3
  • Flooring Tile, Carpet, Laminate
  • Fireplace One
  • APPLIANCES Dishwasher, Oven/Range Freestanding, Refrigerator
  • other interior Features Den/Office, Family Room, Granite Counters

Area & Lot

  • Status Sold
  • Date Sold September 25, 2025
  • Living Area2,766 Sq.Ft.
  • Total Area2,766 Sq.Ft.
  • Lot Area4,791.6 Sq.Ft.
  • MLS® ID98951537
  • TypeResidential
  • YEAR BUILT1938
  • NeighborhoodLewiston
  • Elementary SchoolWebster
  • Middle SchoolJenifer
  • High SchoolLewiston
  • School DistrictLewiston Independent School District #1

Exterior

  • STORIES2
  • Garage Space2.0
  • utilitiesSewer Connected
  • roofComposition
  • lot featuresSm Lot 5999 SF, Auto Sprinkler System
  • parkingDetached, Alley Access
  • HEAT TYPEForced Air, Natural Gas
  • AIR CONDITIONINGCentral Air

Financial

  • Price Upon Request

Lewiston

Explore

Work With Lyn

Lyn is passionate about helping people achieve their Real Estate goals and sees Real Estate as a valuable investment for the future.

Follow Me on Instagram