Leave a Message

Thank you for your message. I will be in touch with you shortly.

2443 Legacy Court
2443 Legacy Court
2443 Legacy Court
2443 Legacy Court
2443 Legacy Court
2443 Legacy Court
2443 Legacy Court
2443 Legacy Court
2443 Legacy Court
2443 Legacy Court
2443 Legacy Court
2443 Legacy Court
2443 Legacy Court
2443 Legacy Court
2443 Legacy Court
2443 Legacy Court
2443 Legacy Court
2443 Legacy Court
2443 Legacy Court
2443 Legacy Court
2443 Legacy Court
2443 Legacy Court
2443 Legacy Court
2443 Legacy Court
2443 Legacy Court
2443 Legacy Court
2443 Legacy Court
SEE ALL PHOTOS
2443 Legacy Court
2443 Legacy Court
2443 Legacy Court
2443 Legacy Court
2443 Legacy Court
2443 Legacy Court
2443 Legacy Court
2443 Legacy Court
2443 Legacy Court
2443 Legacy Court
2443 Legacy Court
2443 Legacy Court
2443 Legacy Court
2443 Legacy Court
2443 Legacy Court
2443 Legacy Court
2443 Legacy Court
2443 Legacy Court
2443 Legacy Court
2443 Legacy Court
2443 Legacy Court
2443 Legacy Court
2443 Legacy Court
2443 Legacy Court
2443 Legacy Court
2443 Legacy Court
2443 Legacy Court
Courtesy of Becka Picchena, River Cities Real Estate, 208-743-6575
Sold

2443 Legacy Court

2443 Legacy Court, Clarkston, WA 99403

$438,500
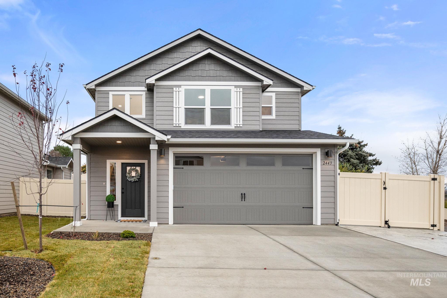
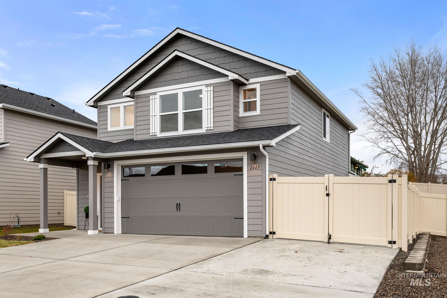
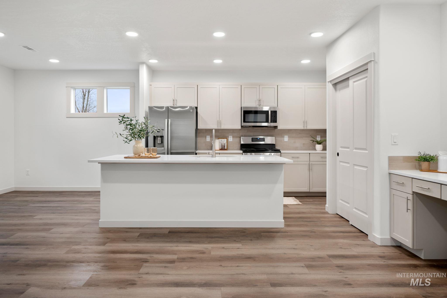
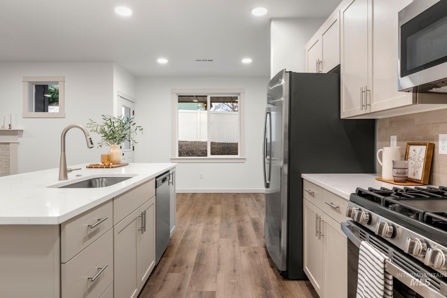
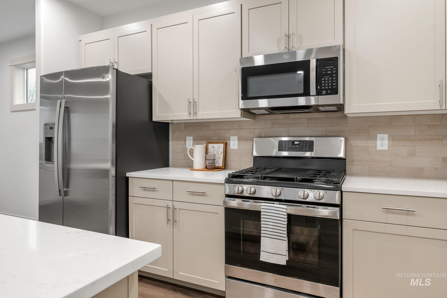
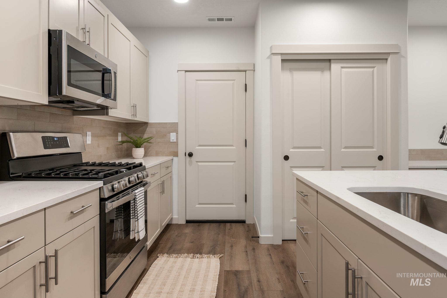
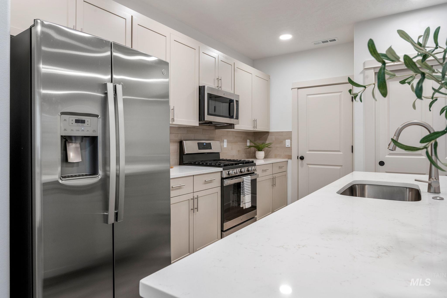
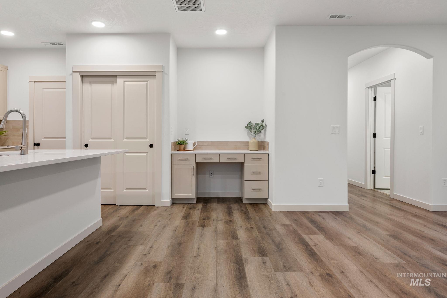
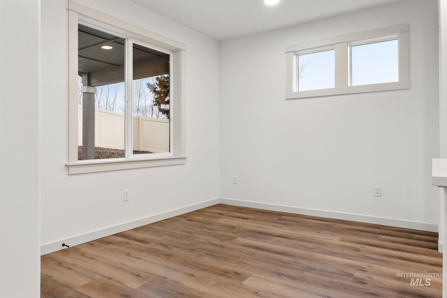
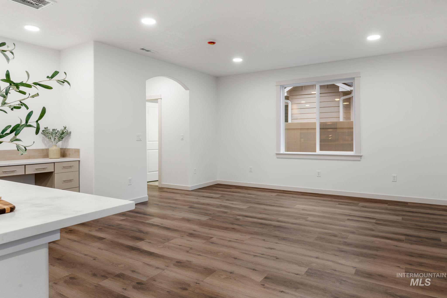
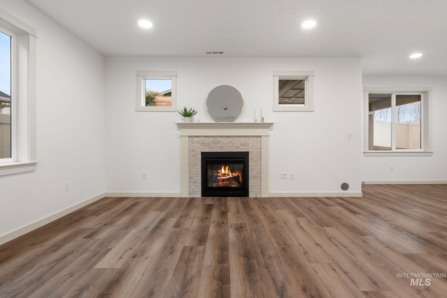
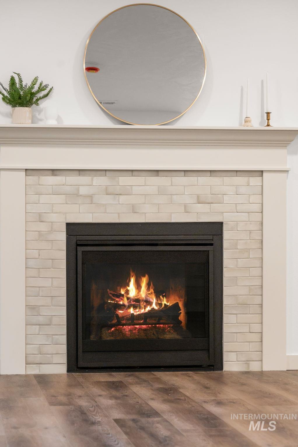
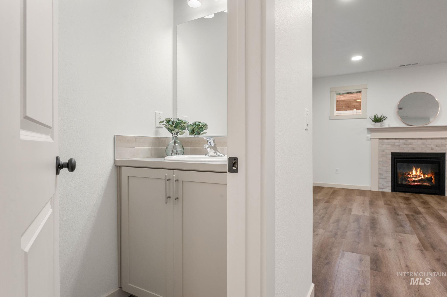
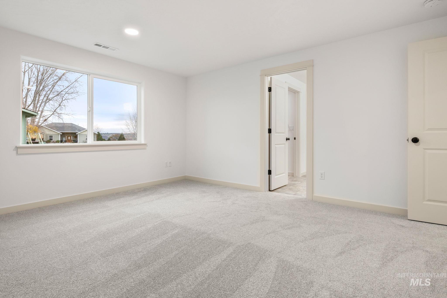
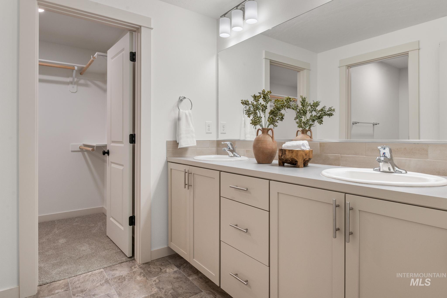
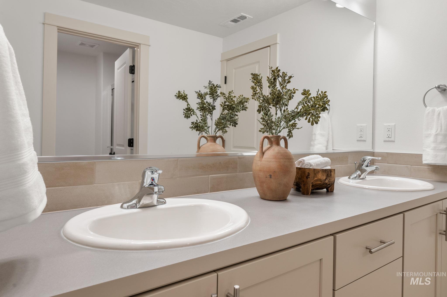
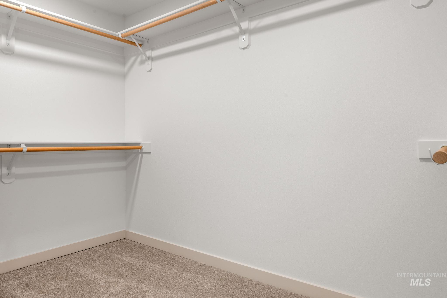
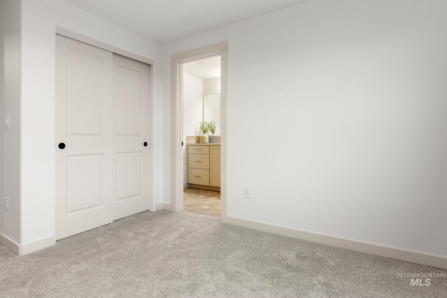
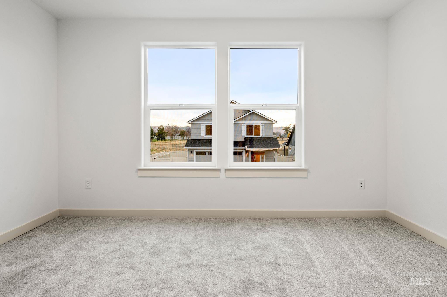
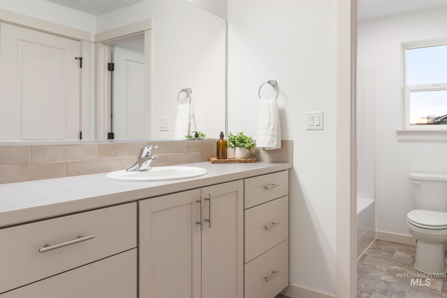
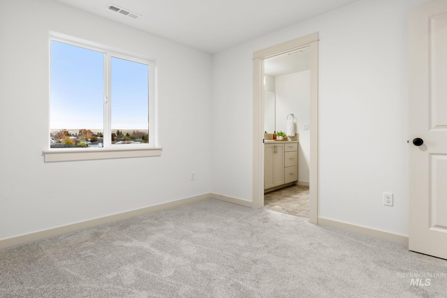
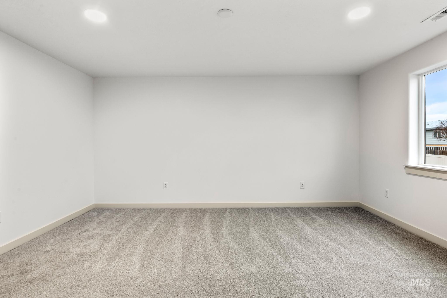
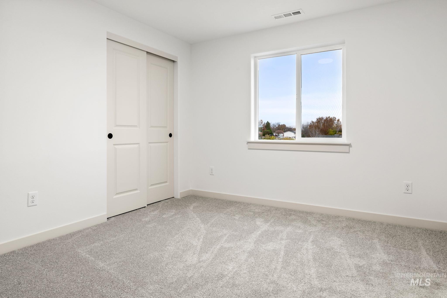
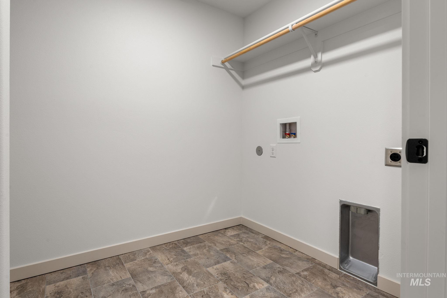
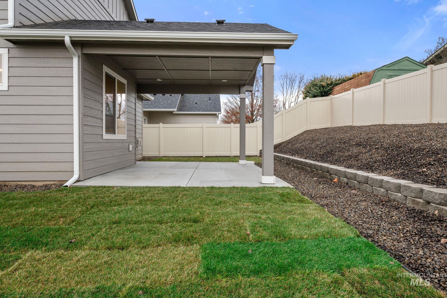
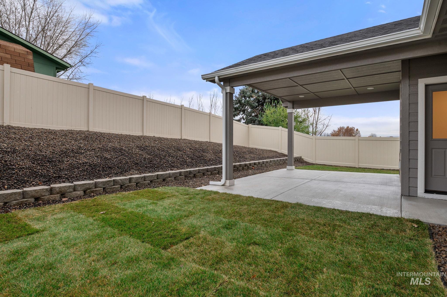
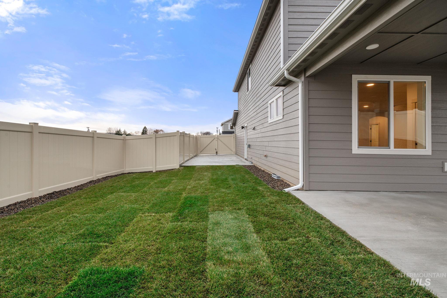
Step into your brand-new home in the Legacy Estates subdivision! This beautifully crafted 1,743 square foot home offers modern living with impressive features throughout. The main floor boasts an open-concept layout that effortlessly blends the living room, dining area, & kitchen, creating an ideal space for entertaining. A cozy gas fireplace adds warmth, while the kitchen shines with quartz countertops, stainless-steel appliances, a gas range/oven, a pantry, & a built-in desk for added convenience. A half bathroom completes the main level. Upstairs, the spacious primary suite offers a walk-in closet, dual vanities, & a walk-in shower, providing a luxurious retreat. 2 additional bedrooms share a Jack-&-Jill bathroom, & a laundry room is conveniently located on this level for easy access. Outside, enjoy the covered patio, designed for comfortable outdoor living in any season, along with vinyl fencing for added privacy. The 2 car garage & RV parking provide ample space for vehicles & storage. Come see it today!

3
beds

3
baths

1,743 Sq.Ft. LIVING AREA

5,662.8 Sq.Ft. lot

Lyn  Corey-Minden

Lyn Corey-Minden

Features & Amenities

Interior

  • total bedrooms3
  • Total bathrooms3
  • Fireplace One, Gas
  • APPLIANCES Electric Water Heater, Dishwasher, Disposal, Microwave, Oven/Range Built-In, Refrigerator, Gas Range
  • other interior Features Bath-Master, Walk-In Closet(s), Quartz Counters

Area & Lot

  • Status Sold
  • Date Sold July 9, 2025
  • Living Area1,743 Sq.Ft.
  • Total Area1,743 Sq.Ft.
  • Lot Area5,662.8 Sq.Ft.
  • MLS® ID98930733
  • TypeResidential
  • YEAR BUILT2024
  • NeighborhoodClarkston
  • Elementary SchoolHeights (Clarkston)
  • Middle SchoolLincoln (Clarkston)
  • High SchoolClarkston
  • School DistrictClarkston

Exterior

  • STORIES2
  • Garage Space2.0
  • water SourceCity Service
  • utilitiesSewer Connected, Cable Connected
  • roofComposition
  • lot featuresSm Lot 5999 SF, Cul-De-Sac, Auto Sprinkler System
  • parkingAttached
  • HEAT TYPEElectric, Forced Air, Heat Pump
  • AIR CONDITIONINGCentral Air
  • SubstructureCrawl Space

Financial

  • Sales Price$438,500
  • Real Estate Tax $631/yr
  • HOA $46/mo

Clarkston

Explore

Work With Lyn

Lyn is passionate about helping people achieve their Real Estate goals and sees Real Estate as a valuable investment for the future.

Follow Me on Instagram