Leave a Message

Thank you for your message. I will be in touch with you shortly.

2460 26th Street
2460 26th Street
2460 26th Street
2460 26th Street
2460 26th Street
2460 26th Street
2460 26th Street
2460 26th Street
2460 26th Street
2460 26th Street
2460 26th Street
2460 26th Street
2460 26th Street
2460 26th Street
2460 26th Street
2460 26th Street
2460 26th Street
2460 26th Street
2460 26th Street
2460 26th Street
2460 26th Street
2460 26th Street
2460 26th Street
2460 26th Street
2460 26th Street
2460 26th Street
2460 26th Street
2460 26th Street
2460 26th Street
2460 26th Street
2460 26th Street
2460 26th Street
2460 26th Street
2460 26th Street
2460 26th Street
2460 26th Street
SEE ALL PHOTOS
2460 26th Street
2460 26th Street
2460 26th Street
2460 26th Street
2460 26th Street
2460 26th Street
2460 26th Street
2460 26th Street
2460 26th Street
2460 26th Street
2460 26th Street
2460 26th Street
2460 26th Street
2460 26th Street
2460 26th Street
2460 26th Street
2460 26th Street
2460 26th Street
2460 26th Street
2460 26th Street
2460 26th Street
2460 26th Street
2460 26th Street
2460 26th Street
2460 26th Street
2460 26th Street
2460 26th Street
2460 26th Street
2460 26th Street
2460 26th Street
2460 26th Street
2460 26th Street
2460 26th Street
2460 26th Street
2460 26th Street
2460 26th Street
Courtesy of Lyn Corey, Silvercreek Realty Group, 208-377-0422
Sold

2460 26th Street

2460 26th Street, Clarkston, WA 99403

$599,999
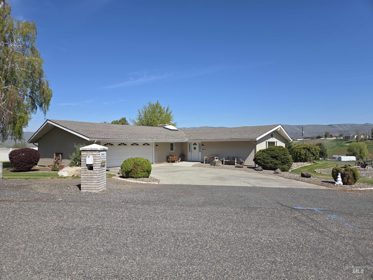
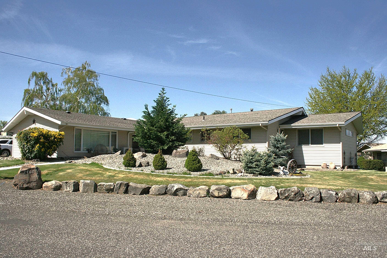
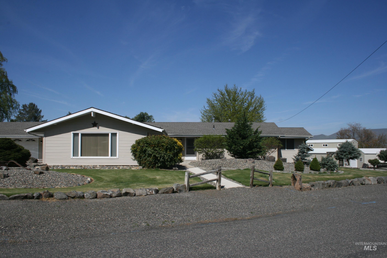
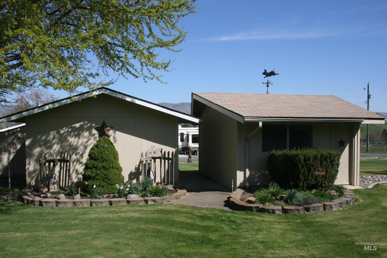
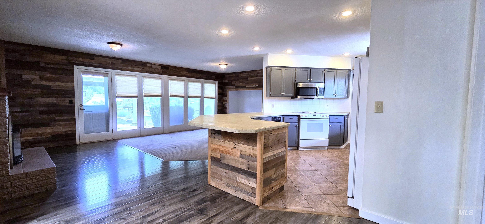
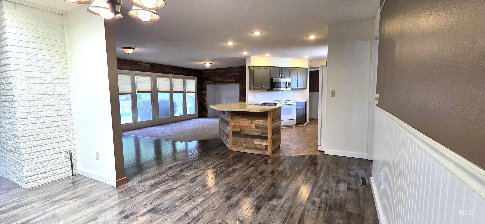
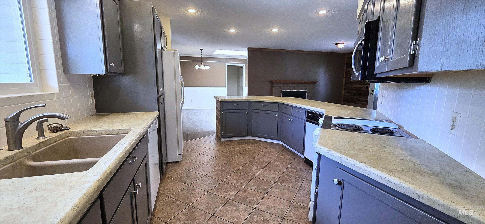
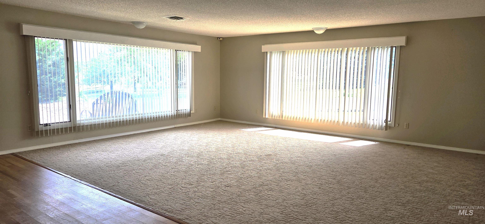
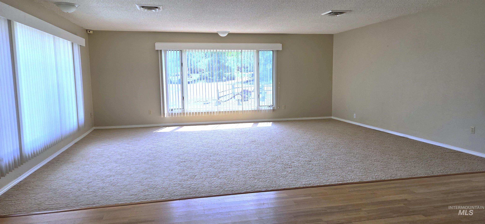
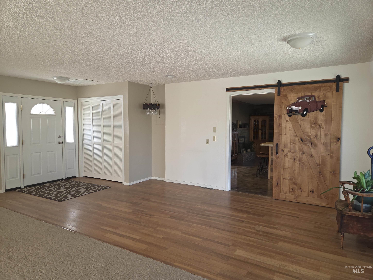
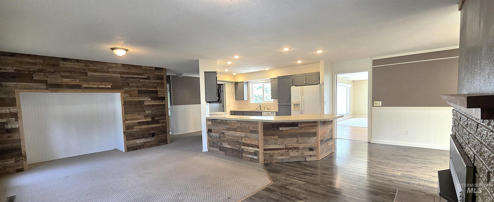
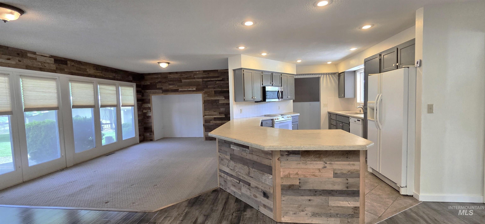
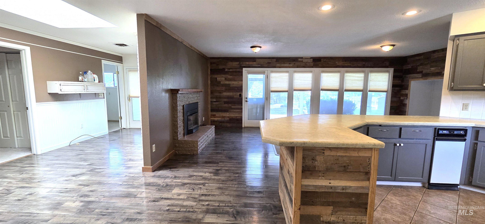
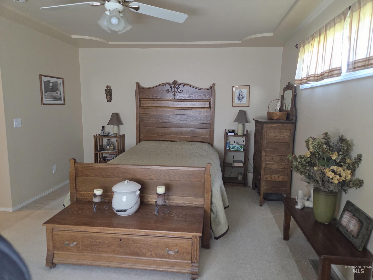
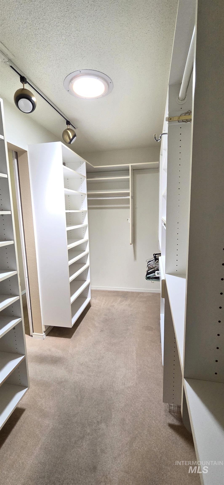
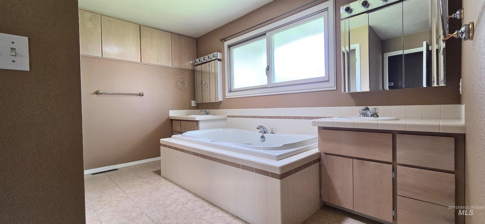
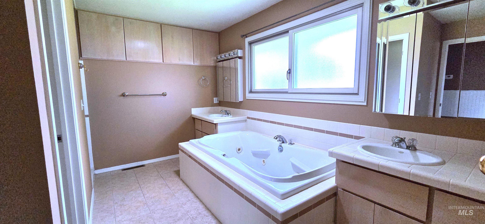
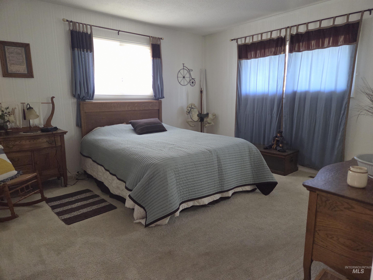
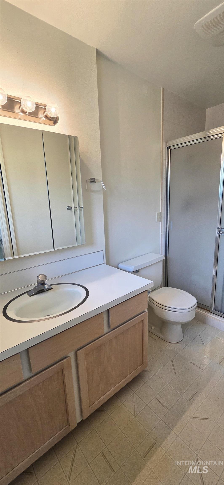
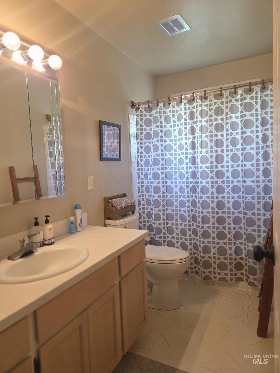
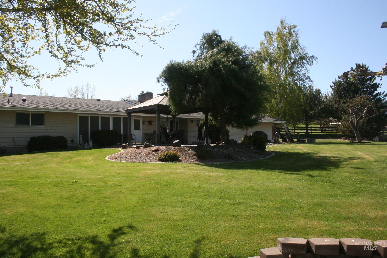
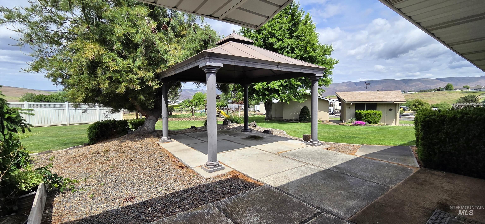
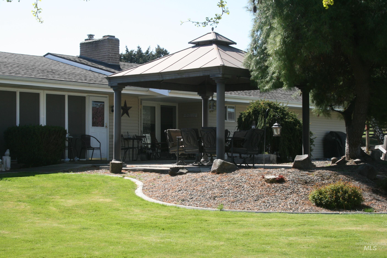
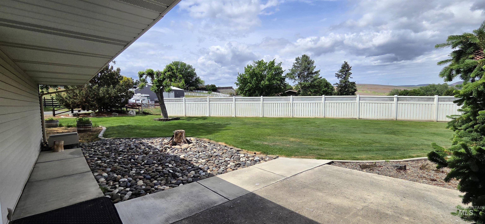
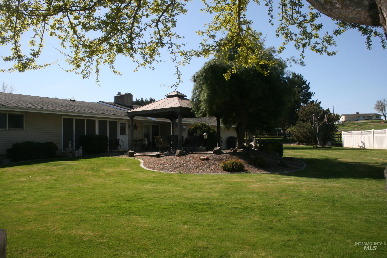
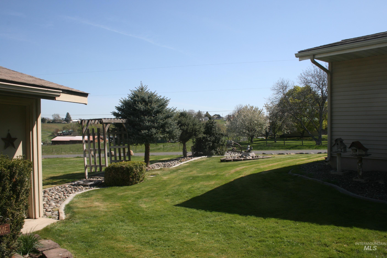
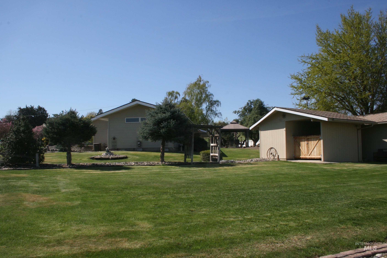
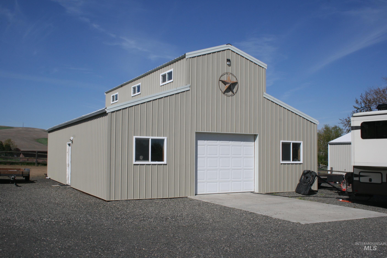
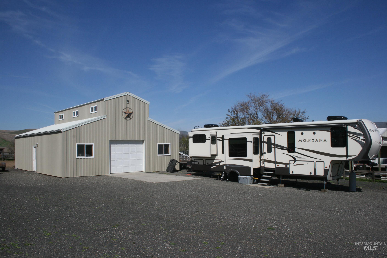
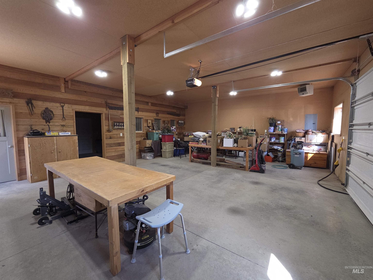
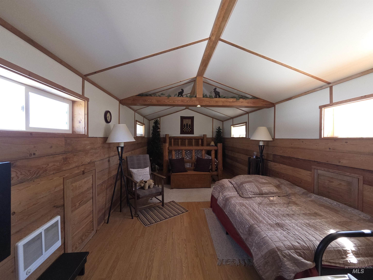
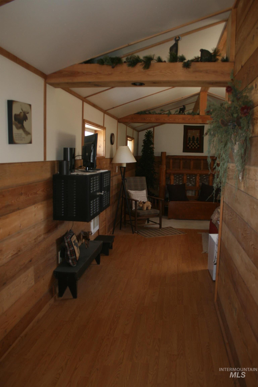
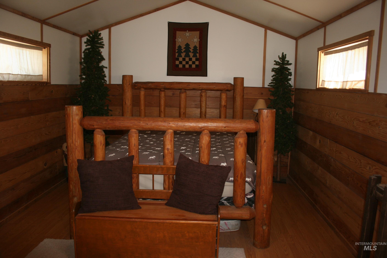
OPEN HOUSE! SUNDAY May 25th from 11-1. This sought-after single-level residence boasts a step-free design and encompasses three bedrooms and three bathrooms. The master suite features a luxurious bath equipped with a jetted tub and a spacious walk-in closet. The second bedroom is complemented by a private guest bathroom. The open-concept kitchen, complete with a breakfast bar and concrete countertops, seamlessly connects to the living room, which is enhanced by a gas fireplace. Additionally, there is a generous family room that invites natural light. Situated in a tranquil setting, this meticulously maintained corner lot spans nearly an acre. The property includes outbuildings plus an additional 32x46 shop that offers living quarters suitable for guests or potential Airbnb opportunities. Ample RV parking is available, along with plenty of space for recreational vehicles and equipment.

3
beds

3
baths

2,258 Sq.Ft. LIVING AREA

0.98 Acres lot

Lyn  Corey-Minden

Lyn Corey-Minden

Features & Amenities

Interior

  • total bedrooms3
  • Total bathrooms3
  • Flooring Concrete, Hardwood, Tile, Carpet
  • Fireplace Gas
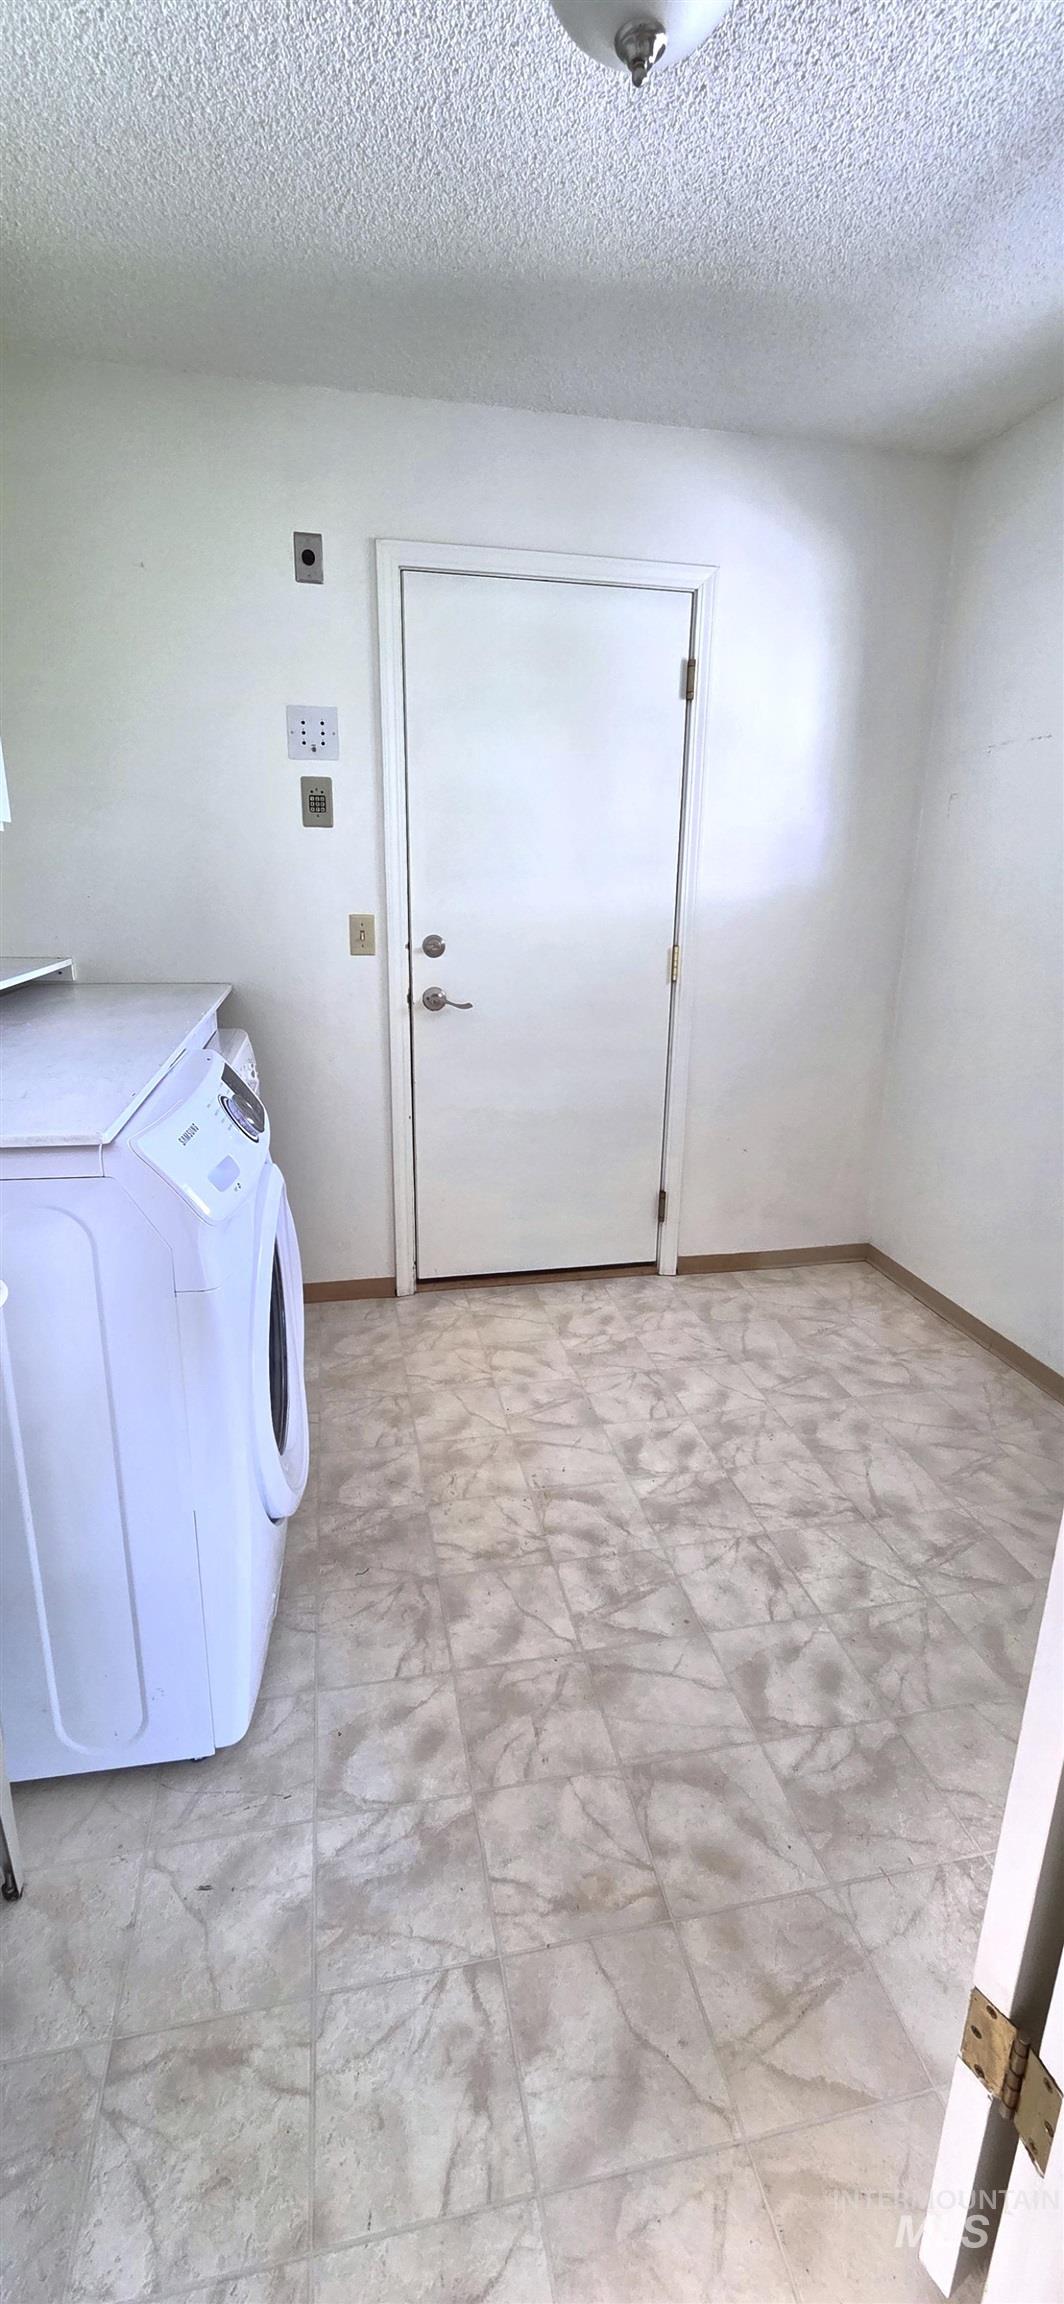
  • APPLIANCES Water Heater, Gas Water Heater, Dishwasher, Disposal, Refrigerator
  • other interior Features Bathroom, Bedroom, Kitchen, Living Area, Loft, Shower, Sink, Formal Dining, Family Room, Countertop-Concrete

Area & Lot

  • Status Sold
  • Date Sold July 16, 2025
  • Living Area2,258 Sq.Ft.
  • Total Area2,258 Sq.Ft.
  • Lot Area0.98 Acres
  • MLS® ID98942874
  • TypeResidential
  • YEAR BUILT1973
  • NeighborhoodClarkston
  • Elementary SchoolHeights (Clarkston)
  • Middle SchoolLincoln (Clarkston)
  • High SchoolClarkston
  • School DistrictClarkston

Exterior

  • STORIES1
  • Garage Space2.0
  • water SourceCity Service
  • utilitiesWater Connected
  • roofComposition
  • lot features1/2 - 99 AC, RV Parking, Corner Lot, Auto Sprinkler System, Full Sprinkler System
  • parkingGarage Door Access, Attached, RV Access/Parking
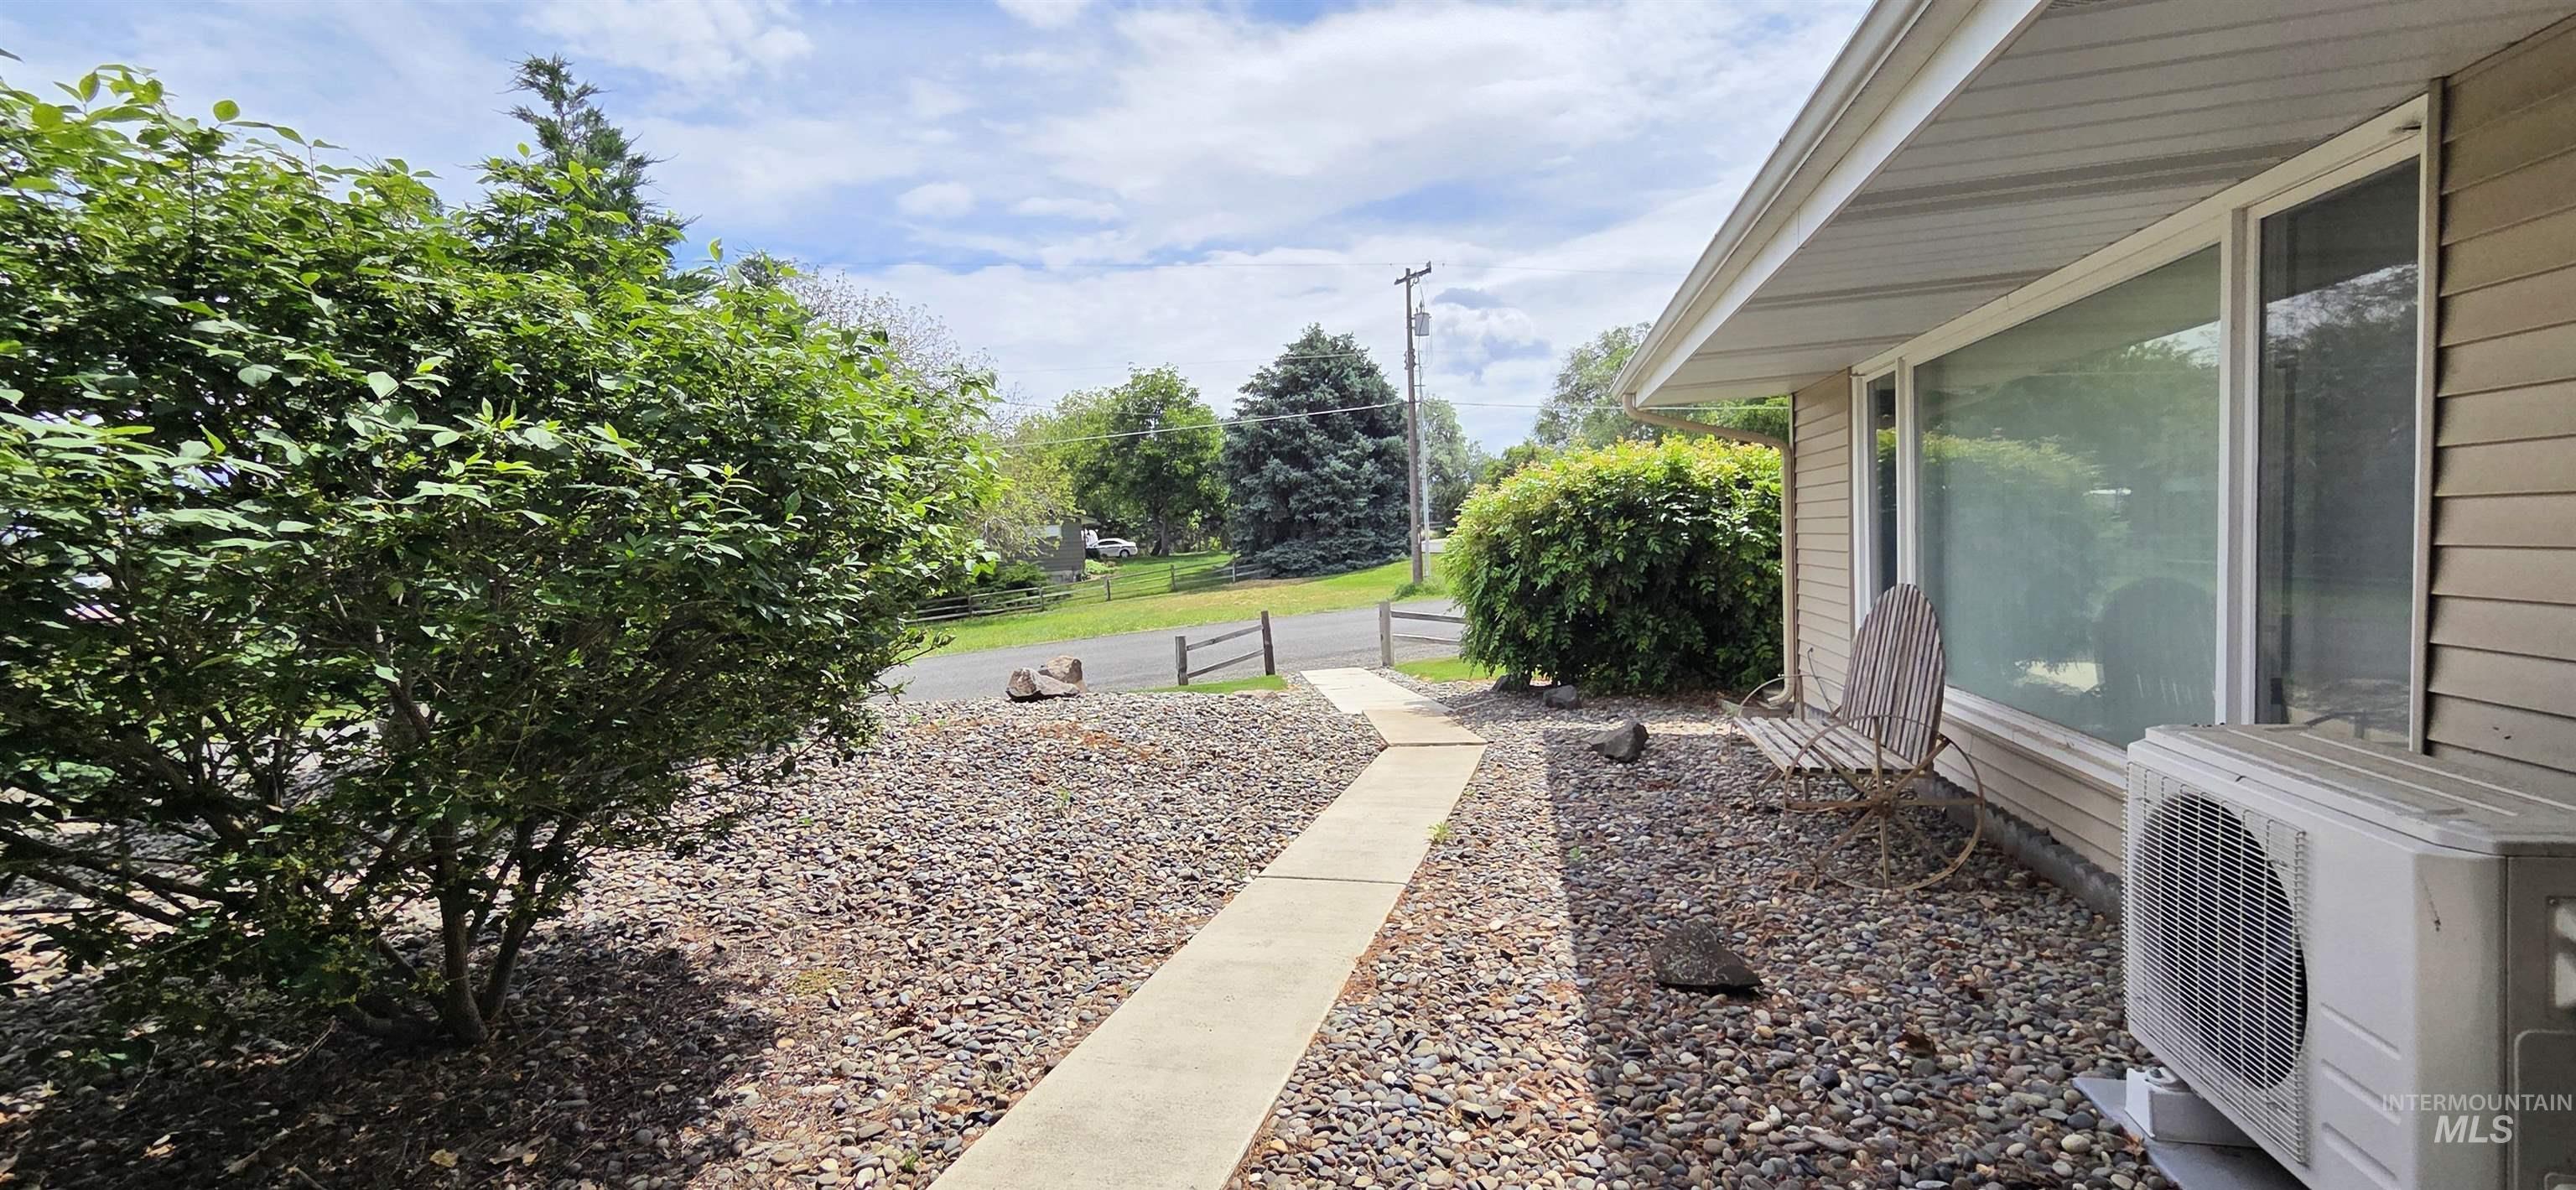
  • HEAT TYPEForced Air, Natural Gas, Ductless/Mini Split
  • AIR CONDITIONINGCentral Air, Ductless/Mini Split
  • sewerSeptic Tank

Financial

  • Sales Price$599,999
  • Real Estate Tax $4,550/yr

Clarkston

Explore

Work With Lyn

Lyn is passionate about helping people achieve their Real Estate goals and sees Real Estate as a valuable investment for the future.

Follow Me on Instagram