Leave a Message

Thank you for your message. I will be in touch with you shortly.

608 Villard Ave
608 Villard Ave
608 Villard Ave
608 Villard Ave
608 Villard Ave
608 Villard Ave
608 Villard Ave
608 Villard Ave
608 Villard Ave
608 Villard Ave
608 Villard Ave
608 Villard Ave
608 Villard Ave
608 Villard Ave
608 Villard Ave
608 Villard Ave
608 Villard Ave
608 Villard Ave
608 Villard Ave
608 Villard Ave
608 Villard Ave
608 Villard Ave
608 Villard Ave
608 Villard Ave
608 Villard Ave
608 Villard Ave
608 Villard Ave
608 Villard Ave
608 Villard Ave
608 Villard Ave
SEE ALL PHOTOS
608 Villard Ave
608 Villard Ave
608 Villard Ave
608 Villard Ave
608 Villard Ave
608 Villard Ave
608 Villard Ave
608 Villard Ave
608 Villard Ave
608 Villard Ave
608 Villard Ave
608 Villard Ave
608 Villard Ave
608 Villard Ave
608 Villard Ave
608 Villard Ave
608 Villard Ave
608 Villard Ave
608 Villard Ave
608 Villard Ave
608 Villard Ave
608 Villard Ave
608 Villard Ave
608 Villard Ave
608 Villard Ave
608 Villard Ave
608 Villard Ave
608 Villard Ave
608 Villard Ave
608 Villard Ave
Courtesy of Ashley Nelson, Silvercreek Realty Group, 208-377-0422
Sold

608 Villard Ave

608 Villard Ave, Craigmont, ID 83523

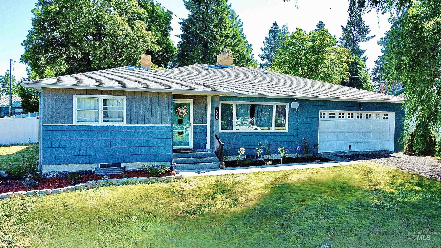
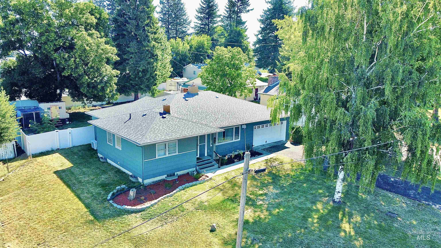
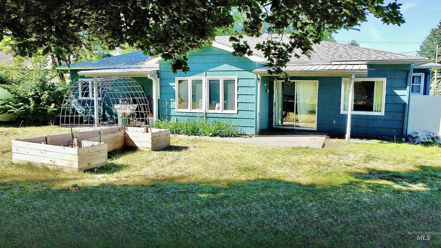
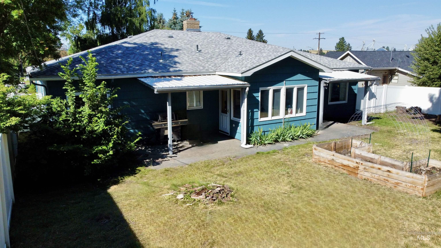
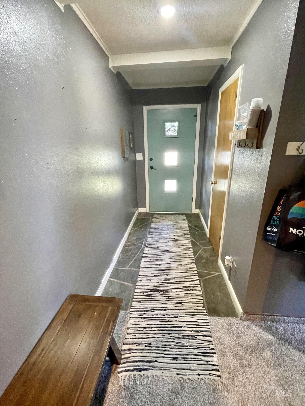
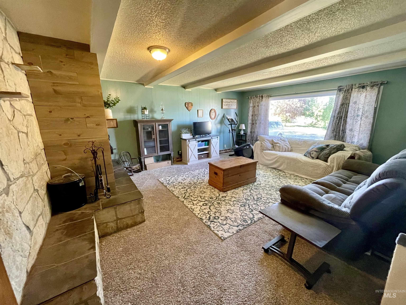
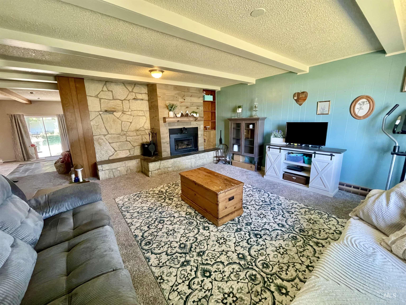
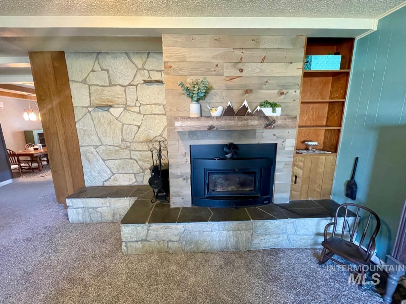
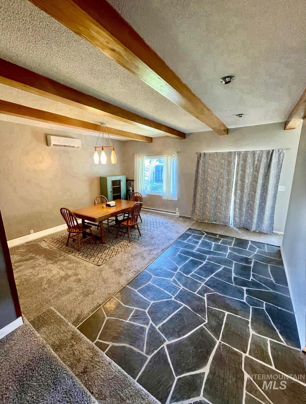
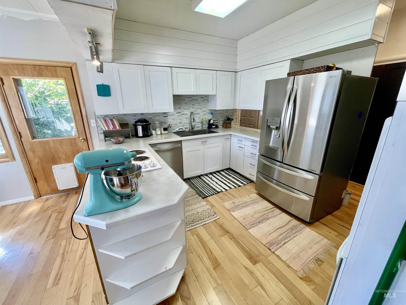
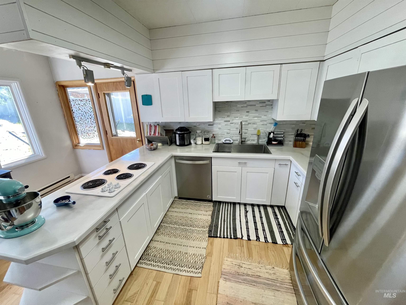
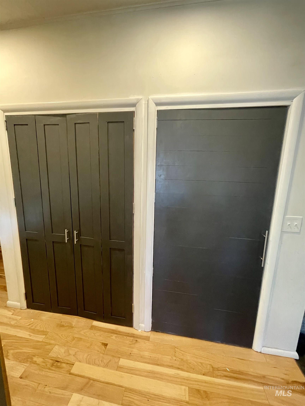
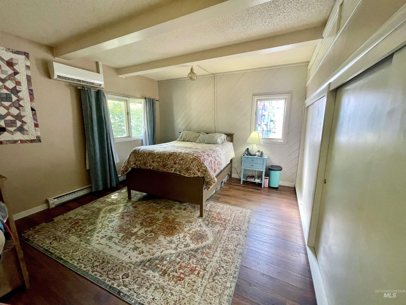
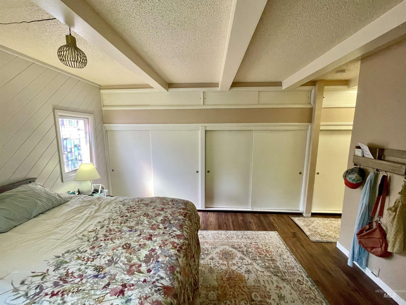
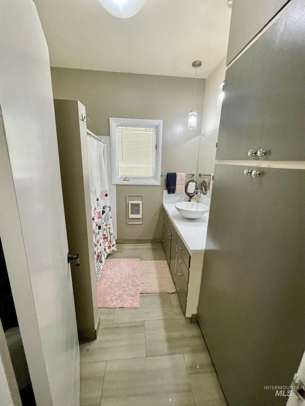
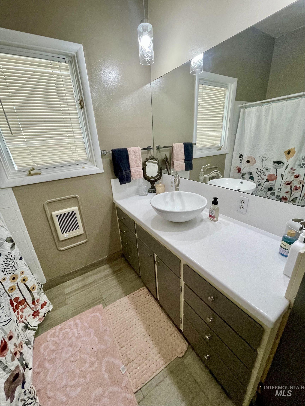
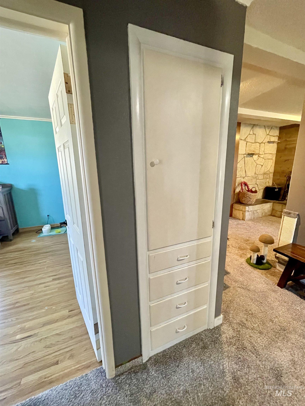
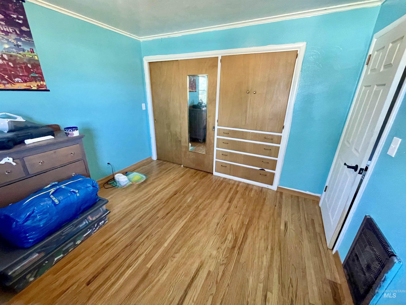
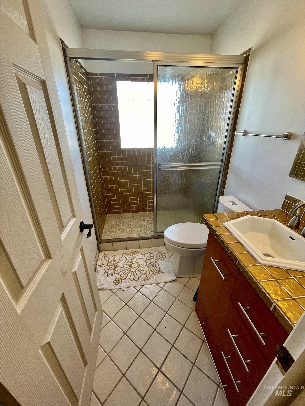
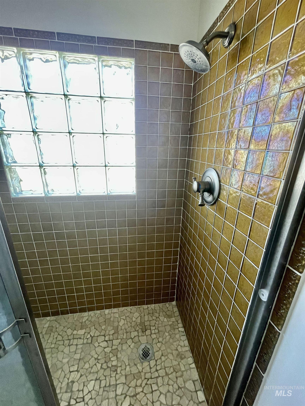
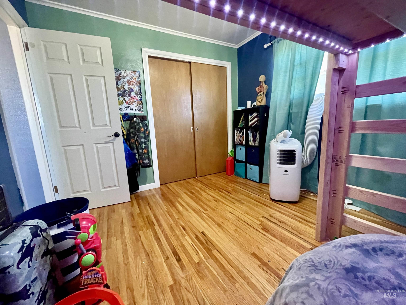
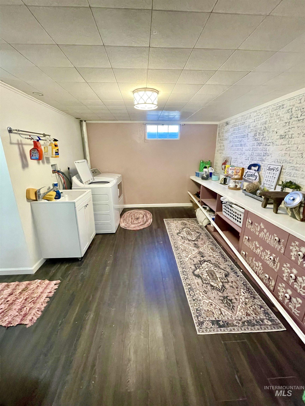
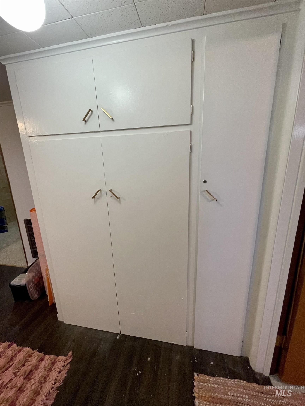
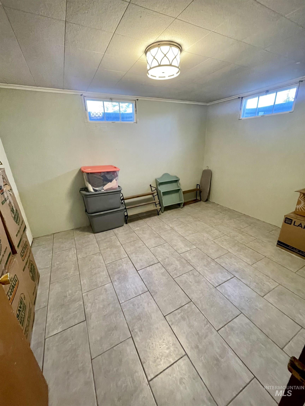
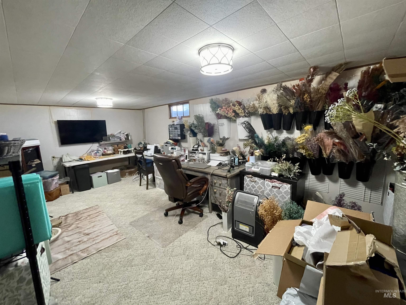
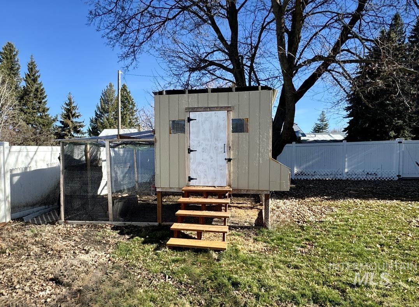
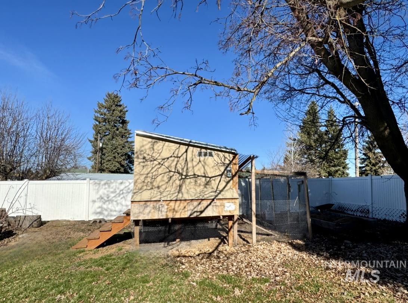
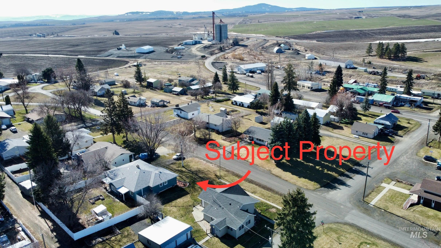
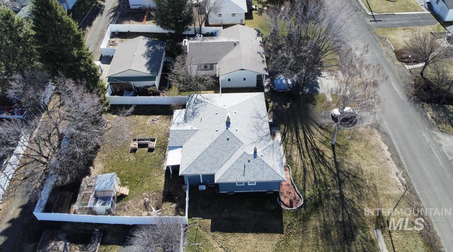
Spacious & Updated 4 Bedroom, 3 Bathroom home in the beautiful town of Craigmont! If you are looking for move in ready, then look no further. This home has it all. You will love the large living room with cozy carpet and grand fireplace, spacious bedrooms, bright and open kitchen complete with a breakfast nook, oversized laundry room, abundant storage space, 2 car garage, and bonus room that would be perfect for your hobbies. The backyard features covered patios, white vinyl privacy fence, raised garden beds, mature trees, and a large chicken coop. Walking distance to Highland School District, parks, and downtown with restaurants, bowling alley, clinic, bank and more! Only 45 minutes from Lewiston and only 10 minutes from Winchester State Park. Don't miss out on this small town charmer!

4
beds

3
baths

2,757 Sq.Ft. LIVING AREA

10,497.96 Sq.Ft. lot

Lyn  Corey-Minden

Lyn Corey-Minden

Features & Amenities

Interior

  • total bedrooms4
  • Total bathrooms3
  • Flooring Tile, Carpet, Laminate
  • Fireplace Two, Wood Burning Stove
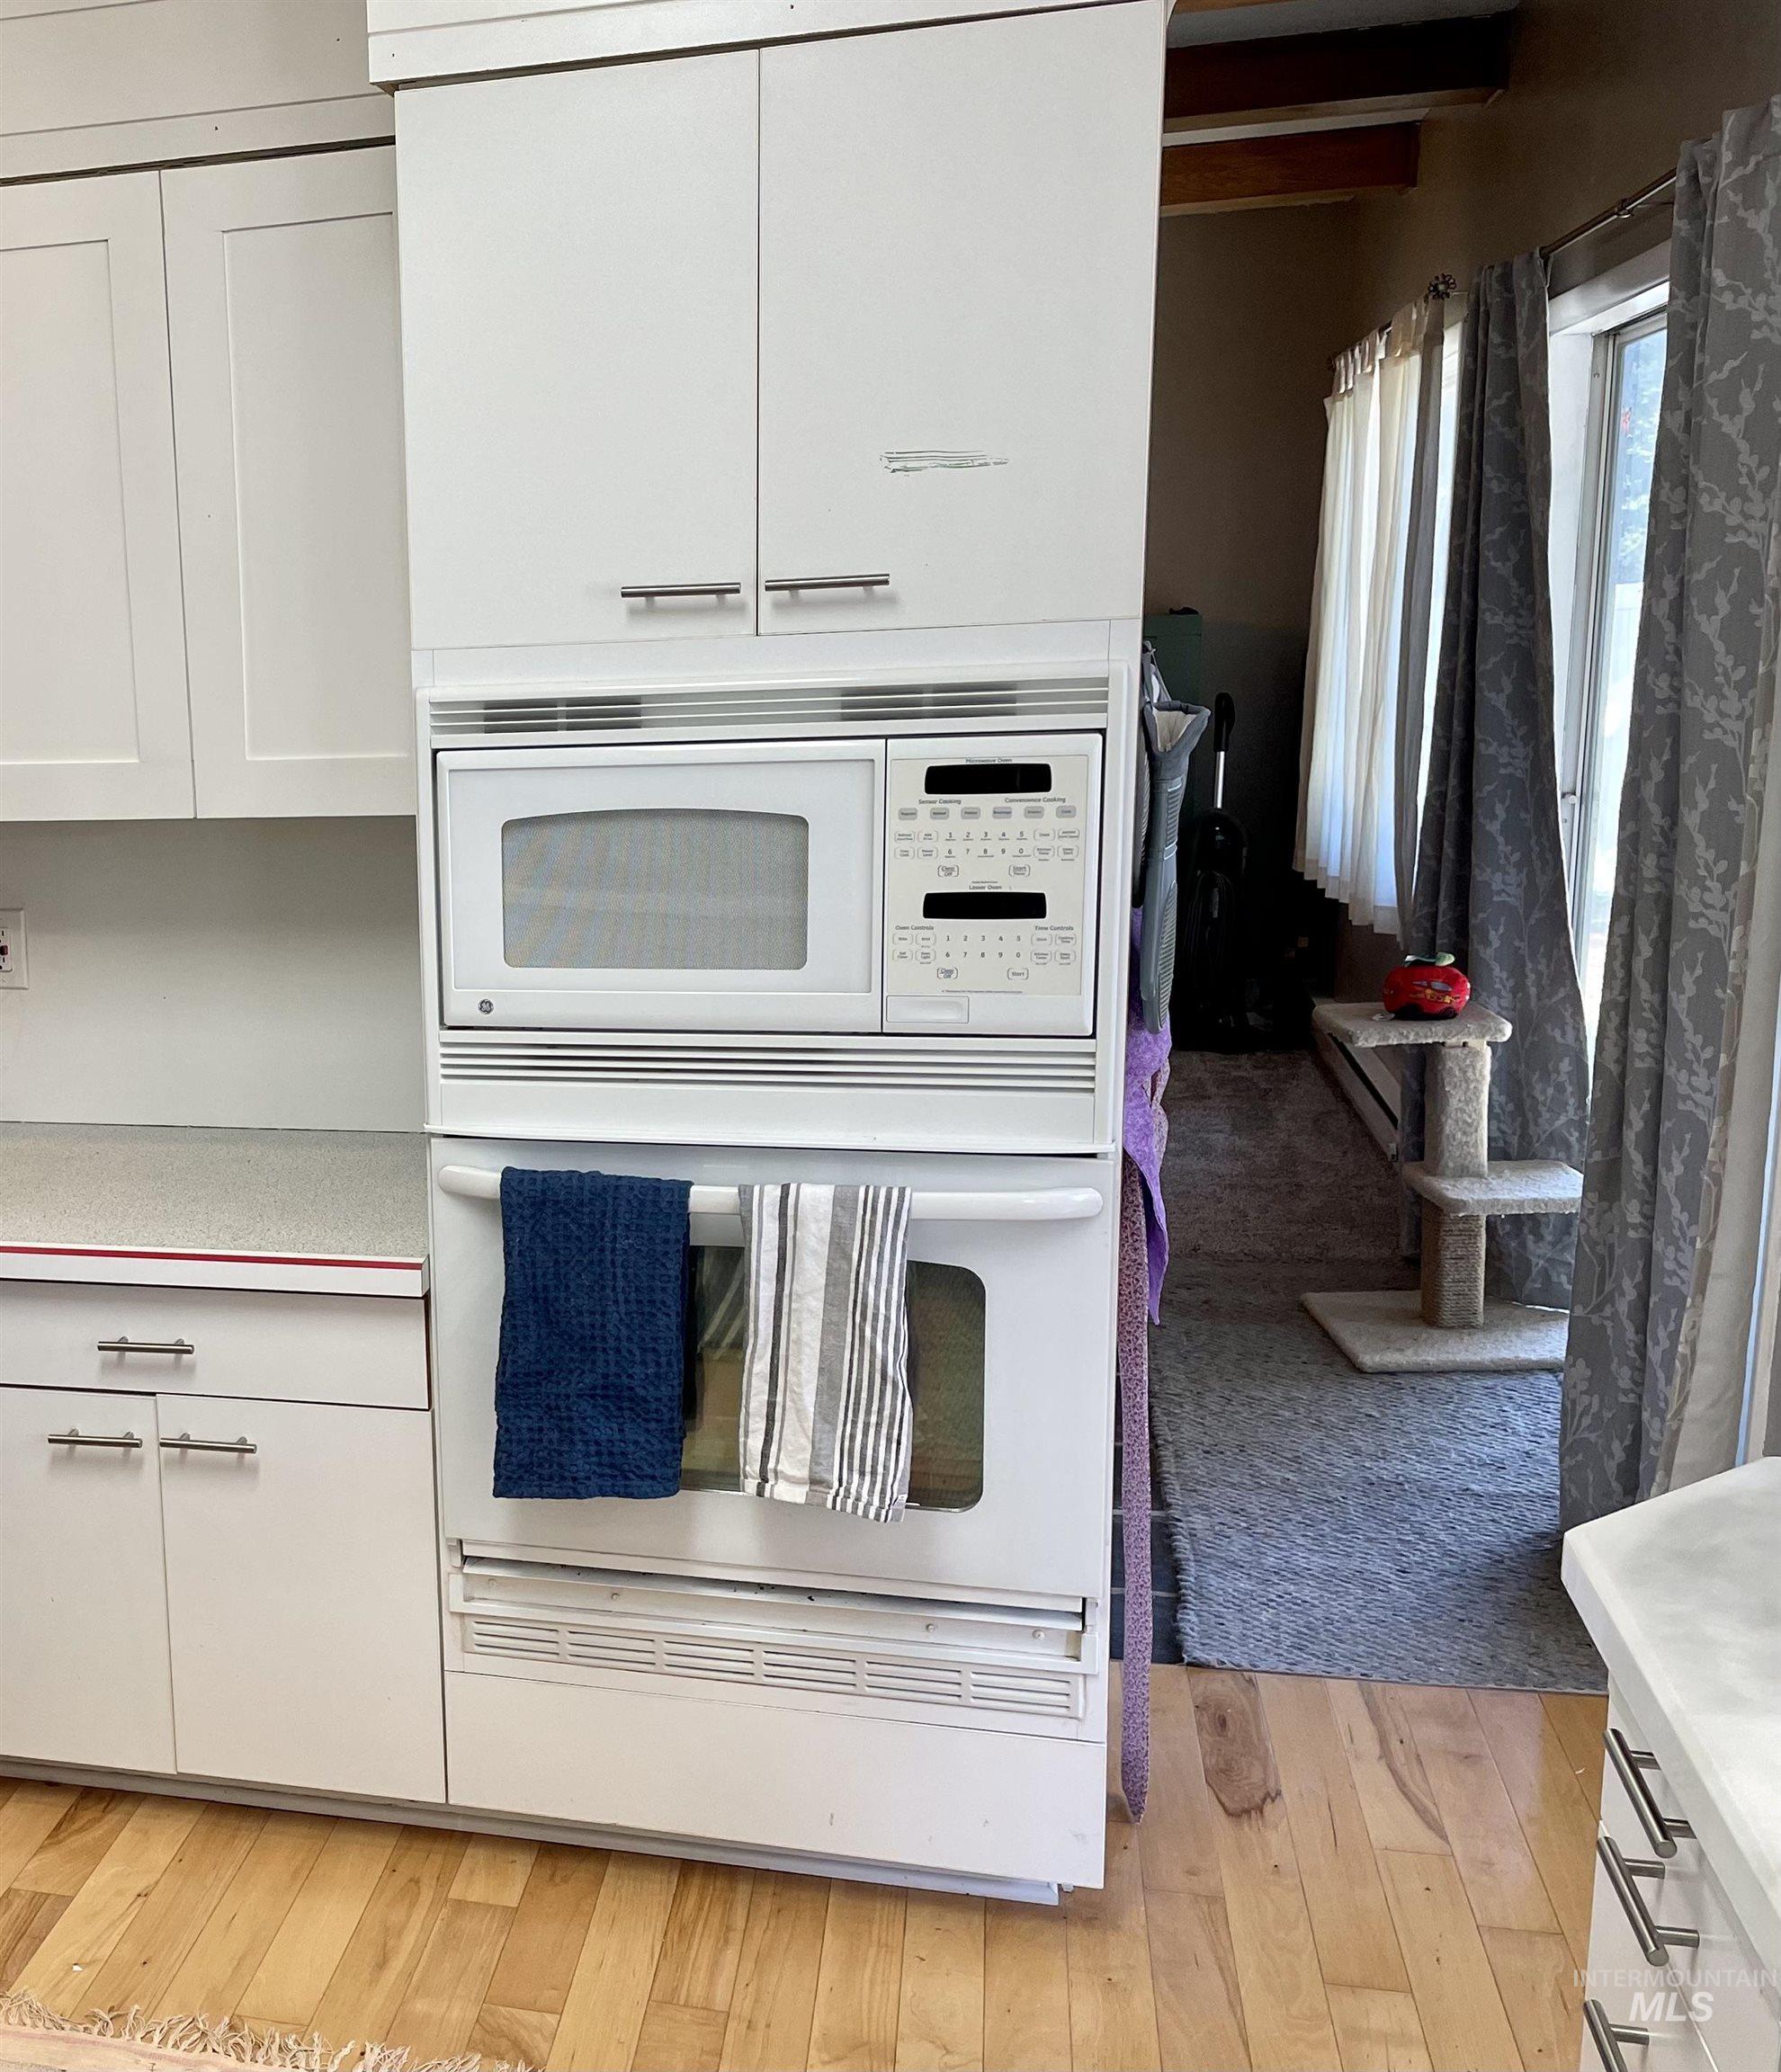
  • APPLIANCES Electric Water Heater, Dishwasher, Disposal, Microwave, Oven/Range Built-In, Washer, Dryer
  • other interior Features Rec/Bonus, Breakfast Bar

Area & Lot

  • Status Sold
  • Date Sold September 6, 2024
  • Living Area2,757 Sq.Ft.
  • Total Area2,757 Sq.Ft.
  • Lot Area10,497.96 Sq.Ft.
  • MLS® ID98903966
  • TypeResidential
  • YEAR BUILT1955
  • Elementary SchoolHighland
  • Middle SchoolHighland
  • High SchoolHighland
  • School DistrictHighland Joint School District #305

Exterior

  • Garage Space2.0
  • water SourceCity Service
  • roofComposition
  • lot features10000 SF - 49 AC, Garden, Chickens, Winter Access
  • parkingAttached
  • HEAT TYPEBaseboard, Wood, Ductless/Mini Split
  • AIR CONDITIONINGDuctless/Mini Split
  • sewerNot Connected

Financial

  • Price Upon Request

Work With Lyn

Lyn is passionate about helping people achieve their Real Estate goals and sees Real Estate as a valuable investment for the future.

Follow Me on Instagram